Description:

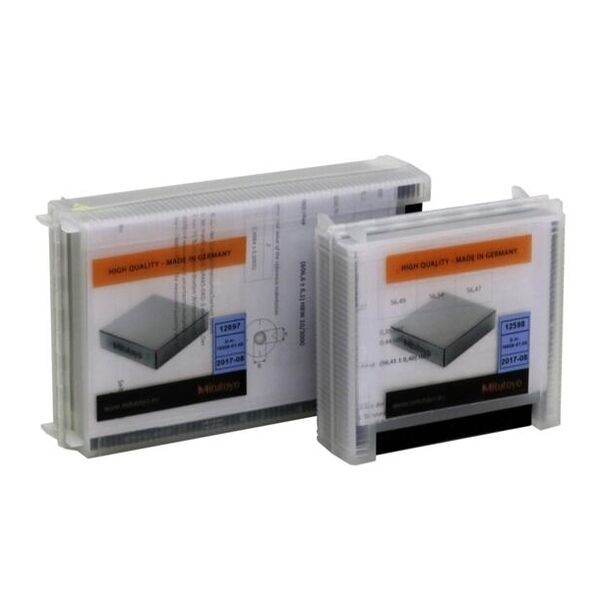


Hardness reference materials in quality control: The boost for your process safety! The daily verification, performed by the user, is described in the according hardness testing standards and significantly contributes to quality management processes. In the daily verification process, all parameters of the hardness test system that build up to the hardness value, are examined by indentations on the hardness reference material. This periodical inspection of the machine by means of hardness reference materials should be carried out immediately before the daily start of the test schedule. An according documentation enhances the process safety, as value shifts due to damage or malfunction can be detected easily. In addition, the repeatability of results of the hardness testing machine can also be checked with the hardness reference materials. Mitutoyo. offers a comprehensive range of hardness reference materials (hardness test blocks) in different materials with hardness levels to suit your quality management procedure perfectly. Mitutoyo reference materials: High-end quality Made in Germany. - Independent DAkkS. calibration according to DIN EN ISO 6508. and/or ASTM E18. in an accredited laboratory Large square or rectangular surface with large space advantage over triangular or round test blocks Short delivery time MPE ″Maximum Permissible Error″ of the hardness testing system engraved (does apply for carbide materials) – all relevant information at a glance. A range of additional services can be ordered: Up to three different scales on one reference material (Does not apply for Brinell materials). A lasered grid on the surface for accurate indentation spacing. Alternative ASTM. accredited calibration. Double calibration according to ISO. and ASTM. standards. Compare the surface sizes for the evaluation of the price - performance ratio. Please contact us if you do not find what you are looking for.
Feature:
- Accreditation body: DAkkS
- Accreditation standard: ISO 17025
- Description: Optionally available on request:,
- calibration of up 3 test scales on one test block
- Dimension: 60x60x16mm
- Grid: yes
- Hardness Value: 35
- Indenter: Diamond cone
- Material: steel
- Method: Rockwell
- Preliminary Test Force kgf: 10
- Preliminary Test Force N: 98.07
- Product line: HR-110MR
- Product line: HR-210MR
- Product line: HR-430MR
- Product line: HR-320MS
- Product line: HR-430MS
- Product line: HR-530
- Product line: HR-610
- Product line: HR-620
- Scale 1: HRC
- Size/Dimension: 0,12 X 0,115 X 0,04 M
- Standard: ASTM E18
- Surface: 3.600 mm2
- Test Force kgf: 150
- Test Force N: 1471